
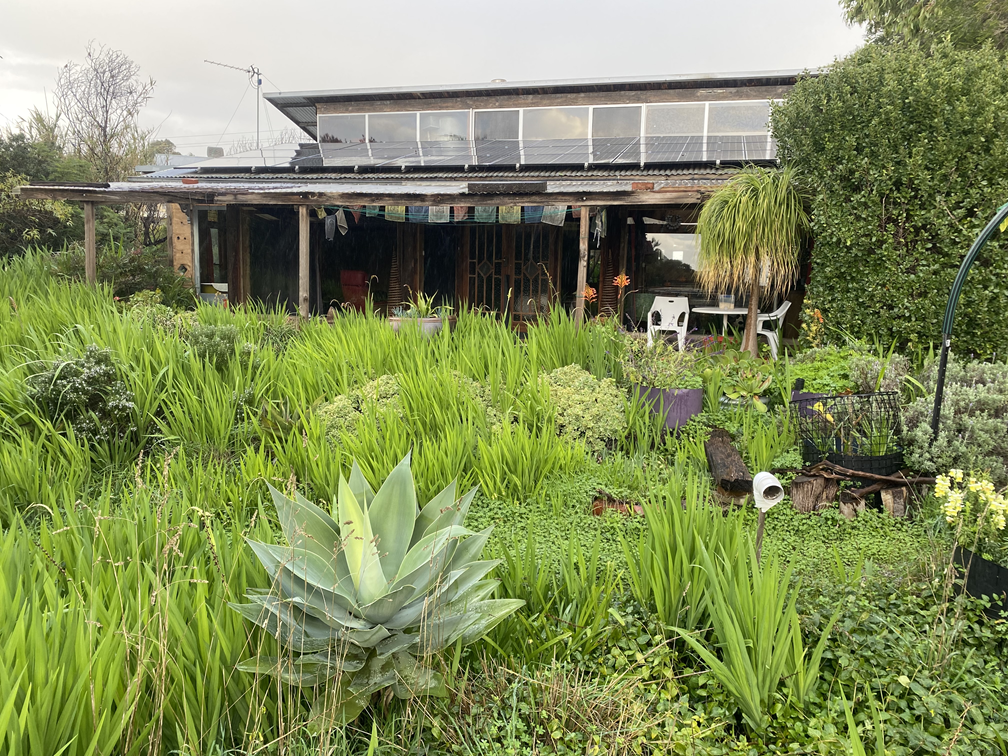
Exterior Style:
Passive Solar Design (North facing)
Concrete Slab
Post and Beam construction
Clerestory Roof Design (opening windows)
Corrugated Iron Roof
Mud Brick Walls (10″ wide – floor to ceiling)
Pine Board Ceilings
1m wide eaves
3m wide front and back verandah’s
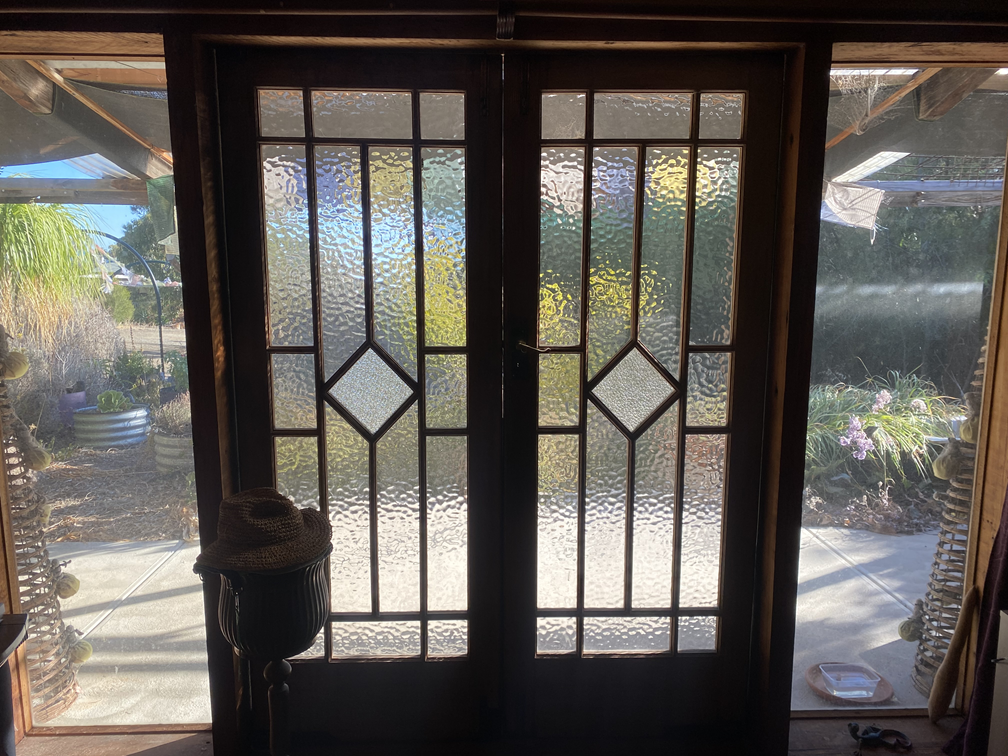
Interior Style:
Open Plan (highly adjustable)
2-3 Bedrooms
Study
Kitchen
Pantry
Dining and Living area
Utility Room (Laundry + Wardrobes)
Bathroom
2x Split Air Conditioning
Ceiling Fans with LED lighting